Chris Morris - Your Trusted Real Estate Advisor
BEDS5
BATHS3 full
SQUARE FEET2,411
MLS#S5160824
STATUSActive
PROPERTY TYPEResidential - Single Family
SUBDIVISIONHIGHLANDS RESERVE
Property Description
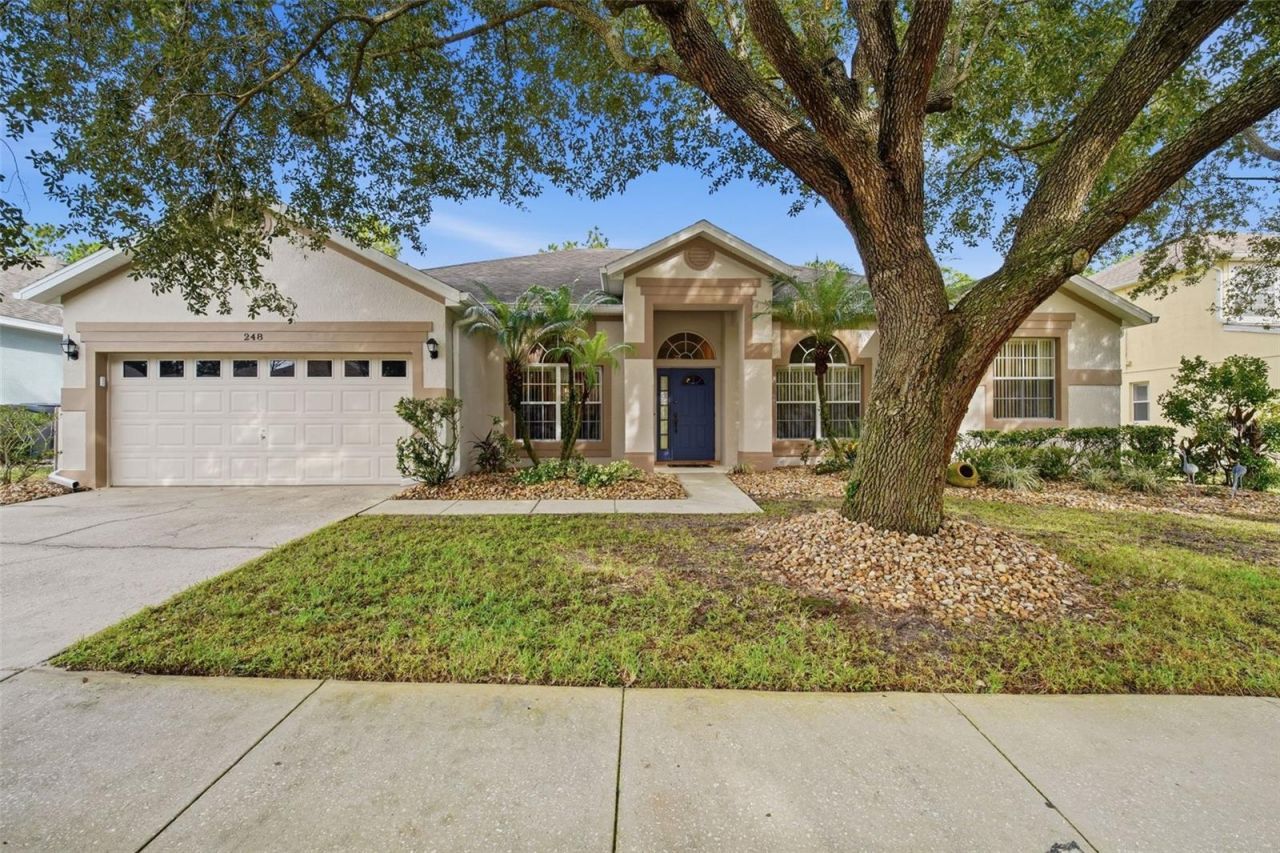
Well maintained block construction one story pool home with 5 bedrooms and 3 bathrooms in thedesired golf community near the world famouse Walt Disney World. The well vegitated yard withmatured trees for privacy, freshly painted exterior walls, resurfaced pool with the beautiful pooldeck and the renewed screens, all will give you the rich outdoor relaxation. Pool has the solarhot-water system for all round the year enjoyment.Inside the house, it has the high vaulted ceilingand the wide spread 5 bedrooms floor plan to give enough space to a big family and guests to enjoyliving. Newly installed commercial size hot-water-heater can supply big quantity of the hot waterat a time. HVAC is new. This peaceful community with low HOA fees provides the easy access to majoramenities and highways in the central Florida. Good for short-term rentals and permanent residence.No reason to wait to submit an offer to own this great home.
Property Features
Property Type: Residential - Single Family
Cooling: Central Air
Heating: Central, Electric
Lot Size: 0.22 Acres
Roof Type: Shingle
Stories: 1.0
Taxes: $3,573
Year Built: 1999
Amenities
Ceiling Fans(s)
High Ceilings
Kitchen/Family Room Combo
Split Bedroom
Walk-In Closet(s)
Window Treatments
Private Yard
Rain Gutters
Feature Descriptions
Additional Rooms: Breakfast Room Separate, Formal Dining Room Separate
Appliances: Dishwasher, Dryer, Electric Water Heater, Microwave, Range, Refrigerator, Washer
Association Amenities: Playground, Pool, Tennis Court(s)
Community Features: Golf Carts OK, Golf, Playground, Pool, Sidewalks, Tennis Court(s), Street Lights
Exterior: Block, Stucco
Flood Zone Code: X
Flooring: Carpet, Ceramic Tile
Foundation: Slab
HOA Fee: 600/ Annually
HOA Y/N: Yes
Home Warranty Y/N: No
Listing Terms: Cash, Conventional, FHA, VA Loan
Lot: In County, Landscaped, Near Golf Course, Sidewalk, Paved
Lot Dimensions: 0.22
Number of Pets: 2
Other Equipment: Irrigation Equipment, Private Yard
Ownership: Fee Simple
Parking: Driveway
Parking Notes: Driveway
Pets Allowed: Yes
Pets Restrictions: Check with HOA for specific restrictions
Pets Size: Large (61-100 Lbs.)
Pool: In Ground, Deck, Screen Enclosure, Solar Heat
Property Attached Y/N: No
Property Sub-Type: Single Family Residence
Sewer: Public Sewer
Showing Instructions: ShowingTime
Special Sale Provisions: None
Swimming Pool: Yes
Utilities: Cable Available, Electricity Available, Fire Hydrant, Public, Sewer Available, Water Available
Vegetation: Mature Landscaping, Oak Trees, Trees/Landscaped
Water: Public
Water Access Y/N: No
Windows: Blinds, Drapes
Zoning: RES
Room Sizes
Living Room: 19x20
Kitchen: 14x11
Dining Room: 14x11
Foyer: 6x12
Dinette: 9x9
Primary Bedroom: 16x15
Bedroom 2: 11x14
Bedroom 3: 11x11
Bedroom 4: 11x11
Bedroom 5: 11x11
Primary Bathroom: 11x9
Local Schools
Middle School: Citrus Ridge
Elementary School: Citrus Ridge
Listed By / Shown By
Listed By
Agency Name: CENTURY 21 CARIOTI
Agency Contact: 407-566-0555
Shown By
Agent Name: Chris Morris - Your Trusted Real Estate Advisor
Agent Phone: Cell: (813) 365-2100
Agency Title: Florida Executive Realty

Estimate Your Payment
Estimated Payment
$ 1,589.09 per month $1,141.72 Principal & Interest $297.75 Property Tax $149.63 Homeowner's InsuranceChange Payment Information

Member Participants (and their affiliated licensees, if applicable) shall indicate on their websites that IDX information is provided exclusively for consumers’ personal non-commercial use, that it may not be used for any purpose other than to identify prospective properties consumers may be interested in purchasing, that the data is deemed reliable but is not guaranteed by MLS GRID, and that the use of the MLS GRID Data may be subject to an end user license agreement prescribed by the Member Participant’s applicable MLS if any and as amended from time to time. MLS GRID may, at its discretion, require use of other disclaimers as necessary to protect Member Participant, and/or their MLS from liability.
Based on information submitted to the MLS GRID. All data is obtained from various sources and may not have been verified by broker or MLS GRID. Supplied Open House Information is subject to change without notice. All information should be independently reviewed and verified for accuracy. Properties may or may not be listed by the office/agent presenting the information.
Privacy Policy / DMCA Notice / ADA Accessibility


This site is hosted, designed and copyright
© 1994 - 2026 by
Delta Media Group, Inc. -- Patent Pending --
| MLS# S5160824
This single family home located at , Davenport, FL 33897 is currently listed for sale with an asking price of $513,000. This property was built in 1999 and has 5 bedrooms and 3 full baths with 2411 sq. ft. is located in the HIGHLANDS RESERVE subdivision. Search HIGHLANDS RESERVE real estate on cmorris.floridaexecutiverealty.com today.