Chris Morris - Your Trusted Real Estate Advisor
BEDS2
BATHS2 full
SQUARE FEET1,447
MLS#O6408912
STATUSActive
PROPERTY TYPEResidential - Single Family
SUBDIVISIONSTONE CREEK
Property Description
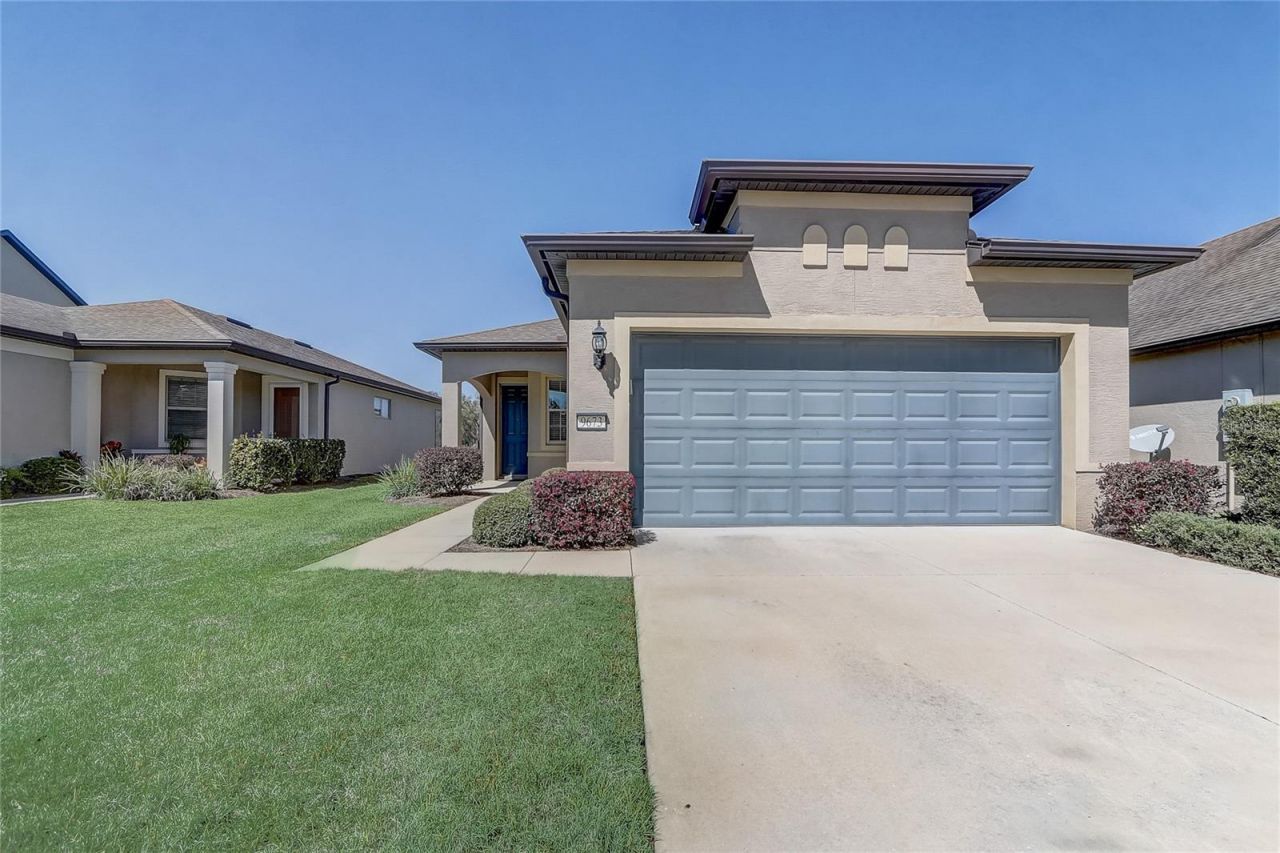
Enjoy maintenance-free living where lawn care, edging, and shrub trimming are all taken care of by the HOA, giving you more time to enjoy everything this exceptional community has to offer. Welcome to this charming 2-bedroom, 2-bathroom home with a versatile den, perfect for use as an office, guest room, or whatever best suits your needs. As you enter, you'll be captivated by the open-concept design that seamlessly connects the living room, dining room, and kitchen, creating a spacious and inviting atmosphere. The kitchen is a chef's dream, featuring a large center island, a generous pantry, and stainless steel appliances, including a brand-new stove (2024) and a GE refrigerator that is just two years old. The primary suite offers a relaxing retreat with an en-suite bathroom complete with dual sinks, a walk-in shower, and a spacious walk-in closet. Step outside to your private lanai, where the lanai furniture can stay with the home, creating the perfect space to relax and enjoy Florida living while overlooking the expansive backyard. Located in the highly sought-after 55+ community of Stone Creek, residents enjoy an impressive array of amenities, including a dog park, pickleball and tennis courts, a basketball court, and even a baseball field. Golf enthusiasts will appreciate the community's renowned Stone Creek Golf Club, featuring an 18-hole championship course and an award-winning restaurant, making it easy to enjoy a day on the links followed by a great meal close to home. This home offers the perfect blend of comfort, convenience, and active adult living. Mortgage savings may be available for buyers of this listing.
Property Features
Property Type: Residential - Single Family
Cooling: Central Air
Garage: 2 car attached
Heating: Electric, Heat Pump
Lot Size: 0.12 Acres
Roof Type: Shingle
Stories: 1.0
Taxes: $2,954
Year Built: 2018
Amenities
Ceiling Fans(s)
Eat-in Kitchen
High Ceilings
In Wall Pest System
Kitchen/Family Room Combo
Living Room/Dining Room Combo
Open Floorplan
Pest Guard System
Primary Bedroom Main Floor
Solid Surface Counters
Solid Wood Cabinets
Stone Counters
Thermostat
Walk-In Closet(s)
Window Treatments
Lighting
Private Mailbox
Shade Shutter(s)
Feature Descriptions
Additional Rooms: Bonus Room, Den/Library/Office
Appliances: Dishwasher, Disposal, Dryer, Electric Water Heater, Exhaust Fan, Ice Maker, Microwave, Range, Range Hood, Refrigerator, Washer, Water Softener
Association Amenities: Clubhouse, Fence Restrictions, Fitness Center, Gated, Golf Course, Handicap Modified, Park, Pickleball Court(s), Playground, Pool, Security, Shuffleboard Court, Tennis Court(s), Vehicle Restrictions, Wheelchair Access
Community Features: Community Mailbox, Deed Restrictions, Fitness Center, Golf Carts OK, Golf, Irrigation-Reclaimed Water, Park, Playground, Pool, Sidewalks, Tennis Court(s), Wheelchair Access, Street Lights
Days on Site: 71
Directions: SR 200 west, North SW 80 Ave, Left into Stone Creek, go to gate, Left SW 62 Lp, Left SW 70 St, Right into Longleaf SW 97Terr Rd, Left SW 66 Ln, Right SW 63 Lp house on the left
Energy Efficient: Water Heater
Exterior: Block, Concrete, Stucco
Flood Zone Code: X
Flooring: Laminate, Tile
Foundation: Slab
HOA Fee: 417/ Monthly
HOA Y/N: Yes
Home Warranty Y/N: No
Listing Terms: Cash, Conventional, FHA, VA Loan
Lot: In County, Level, Paved
Lot Dimensions: 0.12
Model: Taft St
Other Equipment: Irrigation Equipment
Ownership: Fee Simple
Parking: Garage Door Opener
Parking Notes: Garage Door Opener
Patio/Porch: Covered, Enclosed, Porch, Screened
Pets Allowed: Yes
Pets Restrictions: Buyer To Verify All Pet Restrictions
Property Attached Y/N: No
Property Sub-Type: Single Family Residence
Senior Community: Yes
Sewer: Private Sewer
Showing Instructions: Appointment Only, ShowingTime
Special Sale Provisions: None
Utilities: BB/HS Internet Available, Cable Available, Electricity Connected, Fire Hydrant, Phone Available, Public, Sewer Connected, Sprinkler Recycled, Underground Utilities, Water Connected
Vegetation: Trees/Landscaped
Water: Private
Water Access Y/N: No
Windows: Blinds, Shutters
Zoning: PUD PLANNED UNIT DEVELOPM
Local Schools
High School: West Port High School
Middle School: Liberty Middle School
Elementary School: Saddlewood Elementary School
Listed By / Shown By
Listed By
Agency Name: REDFIN CORPORATION
Agency Contact: 407-708-9747
Shown By
Agent Name: Chris Morris - Your Trusted Real Estate Advisor
Agent Phone: Cell: (813) 365-2100
Agency Title: Florida Executive Realty

Estimate Your Payment
Estimated Payment
$ 888.06 per month $567.52 Principal & Interest $246.17 Property Tax $74.38 Homeowner's InsuranceChange Payment Information

Member Participants (and their affiliated licensees, if applicable) shall indicate on their websites that IDX information is provided exclusively for consumers’ personal non-commercial use, that it may not be used for any purpose other than to identify prospective properties consumers may be interested in purchasing, that the data is deemed reliable but is not guaranteed by MLS GRID, and that the use of the MLS GRID Data may be subject to an end user license agreement prescribed by the Member Participant’s applicable MLS if any and as amended from time to time. MLS GRID may, at its discretion, require use of other disclaimers as necessary to protect Member Participant, and/or their MLS from liability.
Based on information submitted to the MLS GRID. All data is obtained from various sources and may not have been verified by broker or MLS GRID. Supplied Open House Information is subject to change without notice. All information should be independently reviewed and verified for accuracy. Properties may or may not be listed by the office/agent presenting the information.
Privacy Policy / DMCA Notice / ADA Accessibility


This site is hosted, designed and copyright
© 1994 - 2026 by
Delta Media Group, Inc. -- Patent Pending --
9673 SW 63rd Loop | MLS# O6408912
This single family home located at 9673 SW 63rd Loop, Ocala, FL 34481 is currently listed for sale with an asking price of $255,000. This property was built in 2018 and has 2 bedrooms and 2 full baths with 1447 sq. ft. SW 63rd Loop is located in the STONE CREEK subdivision. Search STONE CREEK real estate on cmorris.floridaexecutiverealty.com today.