Chris Morris - Your Trusted Real Estate Advisor
BEDS3
BATHS2 full
SQUARE FEET1,685
MLS#O6427958
STATUSActive
PROPERTY TYPEResidential - Single Family
SUBDIVISIONSURREY PARK
Property Description
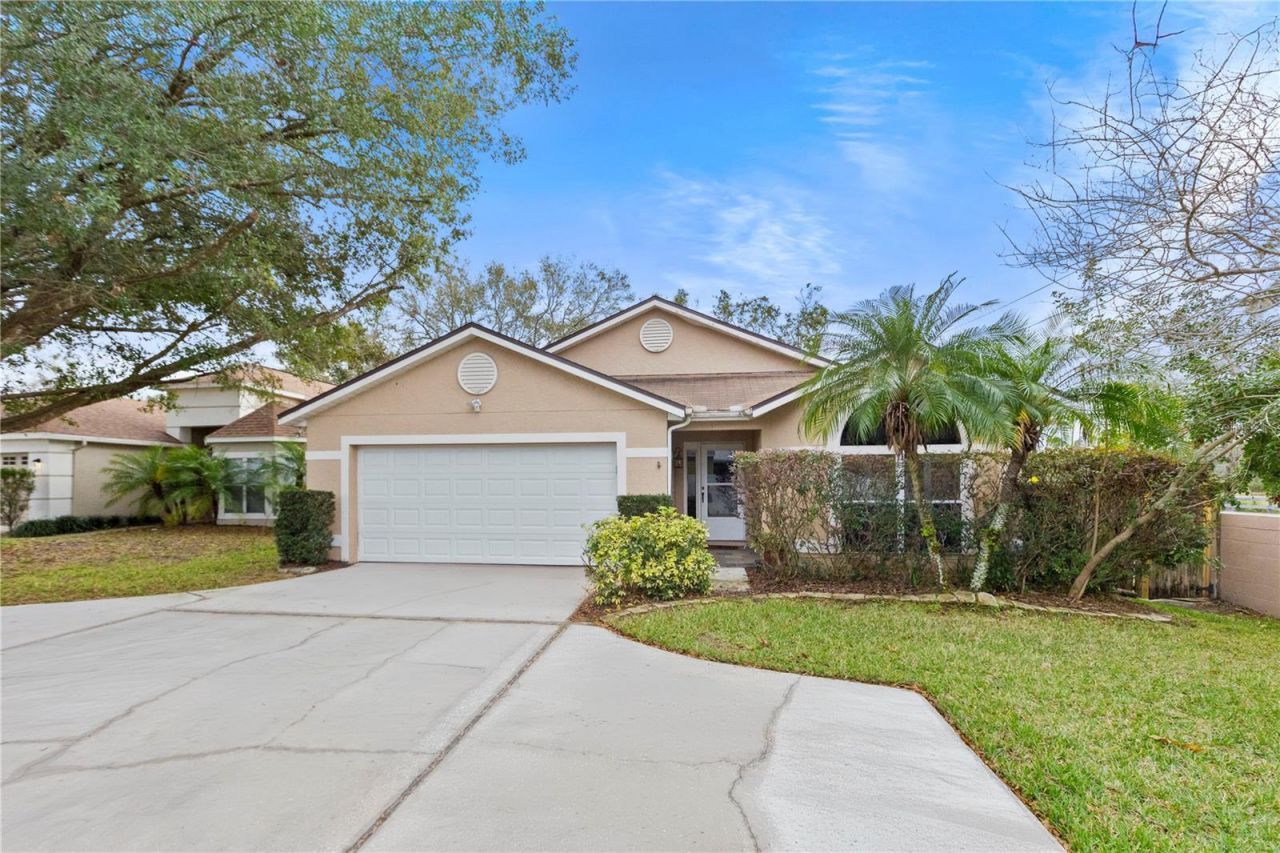
Virtually Staged. Welcome to this inviting three-bedroom, two-bath home tucked away on a quiet cul-de-sac and situated on an oversized lot, offering both privacy and space. The functional split floor plan is designed for comfort, while the open living areas flow seamlessly to a covered lanai and a fully fenced backyard, perfect for everyday living and entertaining. Throughout the home, you'll find beautiful plantation shutters that add timeless style, privacy, and abundant natural light. With no carpet throughout, the home offers a clean, modern feel. This property features several valuable upgrades, including a roof replaced in 2016, complete re-plumbing completed in 2023, and a new A/C system and water heater installed in 2022. The kitchen includes recently updated appliances, enhancing the home's move-in-ready appeal and providing long-term peace of mind. Ideally located with convenient access to SR 429, the Maitland Expressway, shopping, dining, parks, and everyday conveniences, this home offers the perfect combination of comfort, style, and accessibility.
Property Features
Property Type: Residential - Single Family
Cooling: Central Air
Fenced: Yes
Garage: 2 car attached
Heating: Central
Home Style: Contemporary
Lot Size: 0.22 Acres
Roof Type: Shingle
Stories: 1.0
Taxes: $1,536
Year Built: 1991
Amenities
Ceiling Fans(s)
Eat-in Kitchen
High Ceilings
Kitchen/Family Room Combo
Living Room/Dining Room Combo
Split Bedroom
Vaulted Ceiling(s)
Walk-In Closet(s)
Rain Gutters
Feature Descriptions
Additional Rooms: Attic, Florida Room, Formal Dining Room Separate
Appliances: Dishwasher, Disposal, Dryer, Electric Water Heater, Freezer, Range, Range Hood, Refrigerator, Washer
Community Features: Street Lights
Directions: 441 & PIEDMONT WEKIVA SOUTH TO 1ST STOPLIGHT, TURN RIGHT ONTO APOPKA BLVD. TAKE YOUR 1st LEFT INTO SURREY PARK SUBDIVISION ON WINDSOR OAK. 1ST STREET TO THE RIGHT IS CONCORD. HOUSE IS IN THE CUL DE SAC AT THE END.
Exterior: Block, Stucco
Fencing: Fenced
Flood Zone Code: X
Flooring: Ceramic Tile, Laminate, Slate, Wood
Foundation: Slab
HOA Fee: 315/ Annually
HOA Y/N: Yes
Home Warranty Y/N: No
Listing Terms: Cash, Conventional, FHA
Lot: Cul-De-Sac, City Limits, Level, Near Public Transit, Sidewalk, Street Dead-End, Paved
Lot Dimensions: 0.22
Other Equipment: Irrigation Equipment
Ownership: Fee Simple
Parking: Garage Door Opener
Parking Notes: Garage Door Opener
Patio/Porch: Patio, Porch, Screened
Pets Allowed: Yes
Pets Restrictions: Please verify with HOA
Property Attached Y/N: No
Property Sub-Type: Single Family Residence
Security: Security System Owned, Smoke Detector(s)
Sewer: Public Sewer
Showing Instructions: Sentri Lock Box,24 Hour Notice, Call Listing Agent 2,ShowingTime
Special Sale Provisions: None
Utilities: BB/HS Internet Available, Cable Available, Cable Connected, Electricity Connected, Public, Sprinkler Meter
Vegetation: Oak Trees
Water: Public
Water Access Y/N: No
Windows: Skylight(s), Blinds
Zoning: R-2
Room Sizes
Bedroom 2: 12.29x11.24
Bedroom 3: 9.84x10.92
Dining Room: 12.33x9.5
Family Room: 12.73x17.69
Kitchen: 15.29x8.8
Living Room: 12.4x14.5
Primary Bathroom: 9.7x8.6
Primary Bedroom: 12.7x18.5
Balcony/Porch/Lanai: 15.5x134
Local Schools
High School: Wekiva High
Middle School: Piedmont Lakes Middle
Elementary School: Lakeville Elem
Listed By / Shown By
Listed By
Agency Name: HOMEVEST REALTY
Agency Contact: 407-897-5400
Shown By
Agent Name: Chris Morris - Your Trusted Real Estate Advisor
Agent Phone: Cell: (813) 365-2100
Agency Title: Florida Executive Realty

Estimate Your Payment
Estimated Payment
$ 1,009.03 per month $778.95 Principal & Interest $128.00 Property Tax $102.08 Homeowner's InsuranceChange Payment Information

Member Participants (and their affiliated licensees, if applicable) shall indicate on their websites that IDX information is provided exclusively for consumers’ personal non-commercial use, that it may not be used for any purpose other than to identify prospective properties consumers may be interested in purchasing, that the data is deemed reliable but is not guaranteed by MLS GRID, and that the use of the MLS GRID Data may be subject to an end user license agreement prescribed by the Member Participant’s applicable MLS if any and as amended from time to time. MLS GRID may, at its discretion, require use of other disclaimers as necessary to protect Member Participant, and/or their MLS from liability.
Based on information submitted to the MLS GRID. All data is obtained from various sources and may not have been verified by broker or MLS GRID. Supplied Open House Information is subject to change without notice. All information should be independently reviewed and verified for accuracy. Properties may or may not be listed by the office/agent presenting the information.
Privacy Policy / DMCA Notice / ADA Accessibility


This site is hosted, designed and copyright
© 1994 - 2026 by
Delta Media Group, Inc. -- Patent Pending --
1801 Concord Drive | MLS# O6427958
This single family home located at 1801 Concord Drive , Apopka, FL 32703 is currently listed for sale with an asking price of $350,000. This property was built in 1991 and has 3 bedrooms and 2 full baths with 1685 sq. ft. Concord Drive is located in the SURREY PARK subdivision. Search SURREY PARK real estate on cmorris.floridaexecutiverealty.com today.