Chris Morris - Your Trusted Real Estate Advisor
BEDS3
BATHS2 full 1 partial
SQUARE FEET2,337
MLS#O6423901
STATUSActive
PROPERTY TYPEResidential - Townhouse
SUBDIVISIONCOUNTRY CLUB OAKS TWNHMS
Property Description
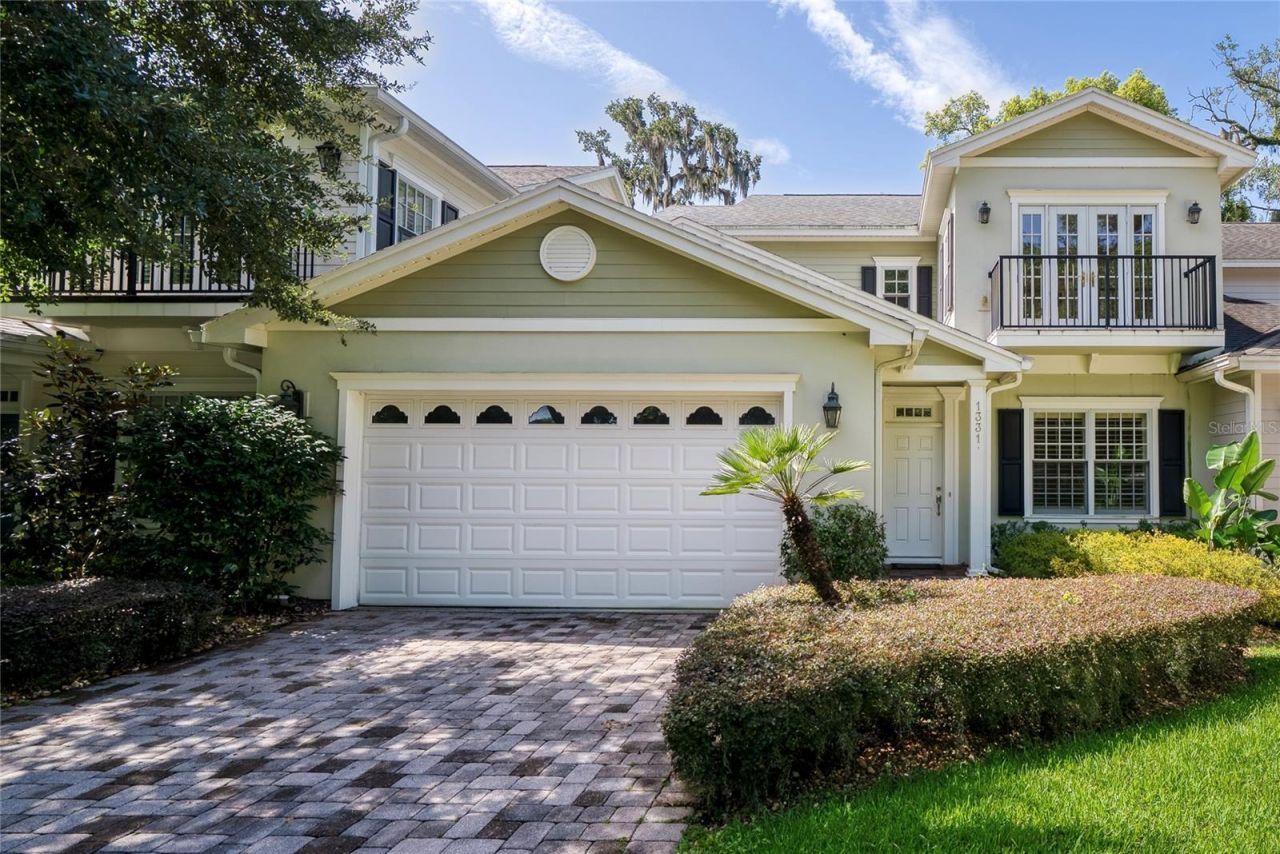
Virtually Staged. Nestled beneath a canopy of majestic oak trees in an intimate gated community, adjacent to the Country Club of Orlando, this beautifully designed townhome offers timeless appeal and an exceptional floor plan.Overlooking a lush, park-like common area, this spacious 3-bedroom, 2.5-bath residence features 2,337 square feet of thoughtfully designed living space. The first floor offers a formal living room and dining room, along with a private primary suite, creating the convenience of first-floor living. The kitchen includes a pantry closet, a breakfast bar and opens to the living areas, while a dedicated laundry room and attached two-car garage add everyday functionality.Upstairs, you'll find a generous loft/bonus room that provides the perfect second living space, along with two additional bedrooms connected by a Jack-and-Jill bath. Enjoy peaceful views of the beautifully landscaped common area from the private upstairs balcony or relax on the covered back porch surrounded by mature landscaping.Additional features include natural gas service for the range, water heater and generator. Major updates include two HVAC systems (2020) and generator (2021). The roof was installed in 2022.Offering a rare combination of privacy, mature landscaping, and a highly desirable location, this home is an exceptional opportunity to enjoy low-maintenance living near one of Orlando's most established neighborhoods. Also located minutes to downtown Orlando, the shops and restaurants in College Park and The Packing District.
Property Features
Property Type: Residential - Townhouse
Cooling: Central Air
Garage: 2 car attached
Heating: Central
Lot Size: 0.11 Acres
Roof Type: Shingle
Stories: 2.0
Taxes: $6,655
Year Built: 2006
Amenities
High Ceilings
Primary Bedroom Main Floor
Solid Wood Cabinets
Stone Counters
Walk-In Closet(s)
Window Treatments
Balcony
French Doors
Garden
Rain Gutters
Feature Descriptions
Additional Rooms: Attic, Family Room, Formal Dining Room Separate, Formal Living Room Separate
Appliances: Dishwasher, Disposal, Dryer, Gas Water Heater, Microwave, Range, Refrigerator, Washer
Association Amenities: Gated
Community Features: Gated Community - No Guard
Directions: From Orange Blossom Trail turn west on Country Club Dr. Gate entrance into Country Club Oaks is on the left.
Exterior: Block
Flood Zone Code: X
Flooring: Carpet, Hardwood
Foundation: Slab
Garage Dimensions: 21x21
HOA Fee: 4414.62/ Annually
HOA Y/N: Yes
Home Warranty Y/N: No
Listing Terms: Cash, Conventional
Lot Dimensions: 0.11
Other Equipment: Generator
Ownership: Fee Simple
Parking: Driveway, Garage Door Opener
Parking Notes: Driveway, Garage Door Opener
Patio/Porch: Covered, Rear Porch
Pets Allowed: Breed Restrictions, Yes
Pets Restrictions: Buyer to confirm with HOA for any pet restrictions.
Property Attached Y/N: No
Property Sub-Type: Townhouse
Security: Gated Community
Sewer: Public Sewer
Showing Instructions: Appointment Only, Call Listing Agent, Gate Code Required, Listing Agent Must Accompany, See Remarks, ShowingTime
Special Sale Provisions: None
Utilities: BB/HS Internet Available, Cable Connected, Electricity Connected, Natural Gas Connected, Sewer Connected, Water Connected
Vegetation: Mature Landscaping, Oak Trees, Trees/Landscaped
Water: Public
Water Access Y/N: No
Windows: Shutters
Zoning: PD
Room Sizes
Living Room: 15x22
Kitchen: 9x12
Primary Bedroom: 14x17
Dining Room: 12x13
Bedroom 2: 12x14
Bedroom 3: 12x14
Loft: 13x18
Local Schools
High School: Edgewater High
Middle School: College Park Middle
Elementary School: Lake Silver Elem
Listed By / Shown By
Listed By
Agency Name: ANNE ROGERS REALTY GROUP INC
Agency Contact: 407-649-4141
Shown By
Agent Name: Chris Morris - Your Trusted Real Estate Advisor
Agent Phone: Cell: (813) 365-2100
Agency Title: Florida Executive Realty

Estimate Your Payment
Estimated Payment
$ 2,870.44 per month $2,047.52 Principal & Interest $554.58 Property Tax $268.33 Homeowner's InsuranceChange Payment Information

Member Participants (and their affiliated licensees, if applicable) shall indicate on their websites that IDX information is provided exclusively for consumers’ personal non-commercial use, that it may not be used for any purpose other than to identify prospective properties consumers may be interested in purchasing, that the data is deemed reliable but is not guaranteed by MLS GRID, and that the use of the MLS GRID Data may be subject to an end user license agreement prescribed by the Member Participant’s applicable MLS if any and as amended from time to time. MLS GRID may, at its discretion, require use of other disclaimers as necessary to protect Member Participant, and/or their MLS from liability.
Based on information submitted to the MLS GRID. All data is obtained from various sources and may not have been verified by broker or MLS GRID. Supplied Open House Information is subject to change without notice. All information should be independently reviewed and verified for accuracy. Properties may or may not be listed by the office/agent presenting the information.
Privacy Policy / DMCA Notice / ADA Accessibility


This site is hosted, designed and copyright
© 1994 - 2026 by
Delta Media Group, Inc. -- Patent Pending --
1331 Country Club Oaks Circle | MLS# O6423901
This townhouse located at 1331 Country Club Oaks Circle , Orlando, FL 32804 is currently listed for sale with an asking price of $920,000. This property was built in 2006 and has 3 bedrooms and 2 full and 1 partial baths with 2337 sq. ft. Country Club Oaks Circle is located in the COUNTRY CLUB OAKS TWNHMS subdivision. Search COUNTRY CLUB OAKS TWNHMS real estate on cmorris.floridaexecutiverealty.com today.